


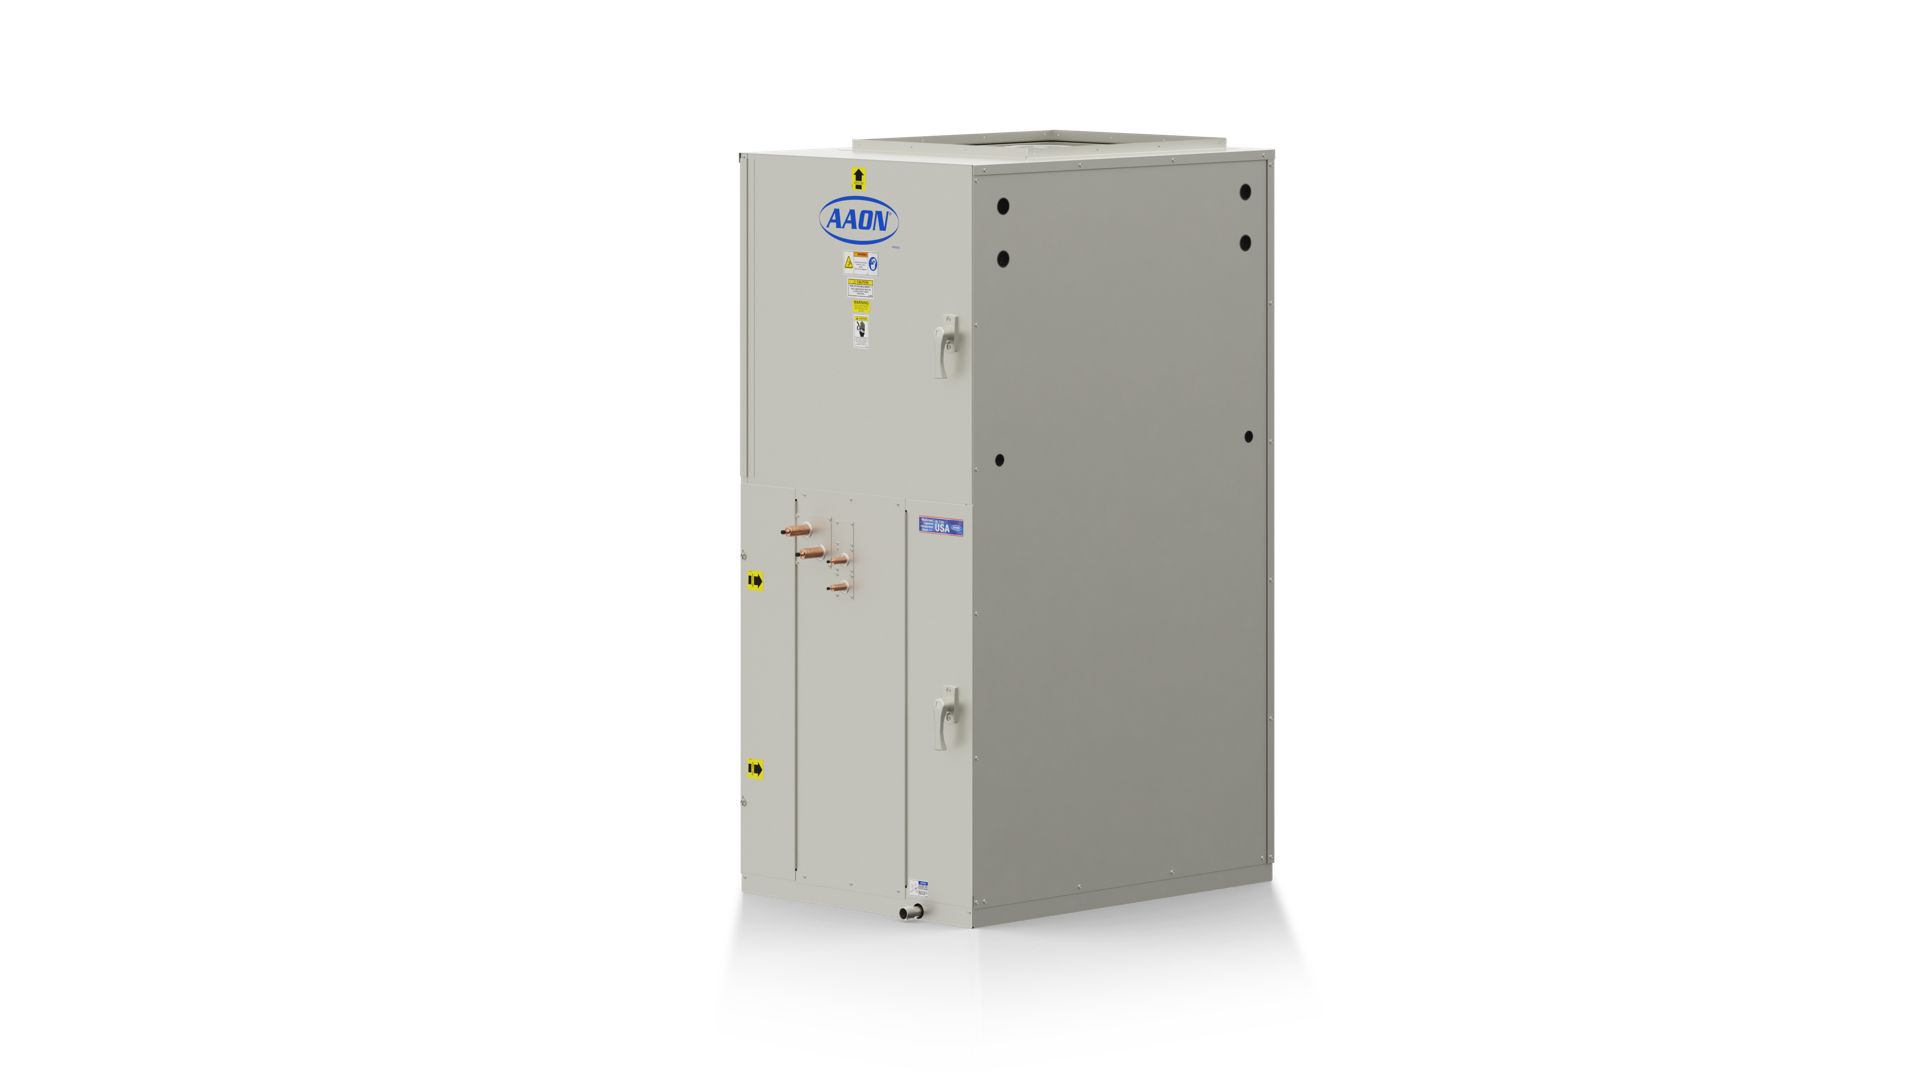
AAON Revit Files
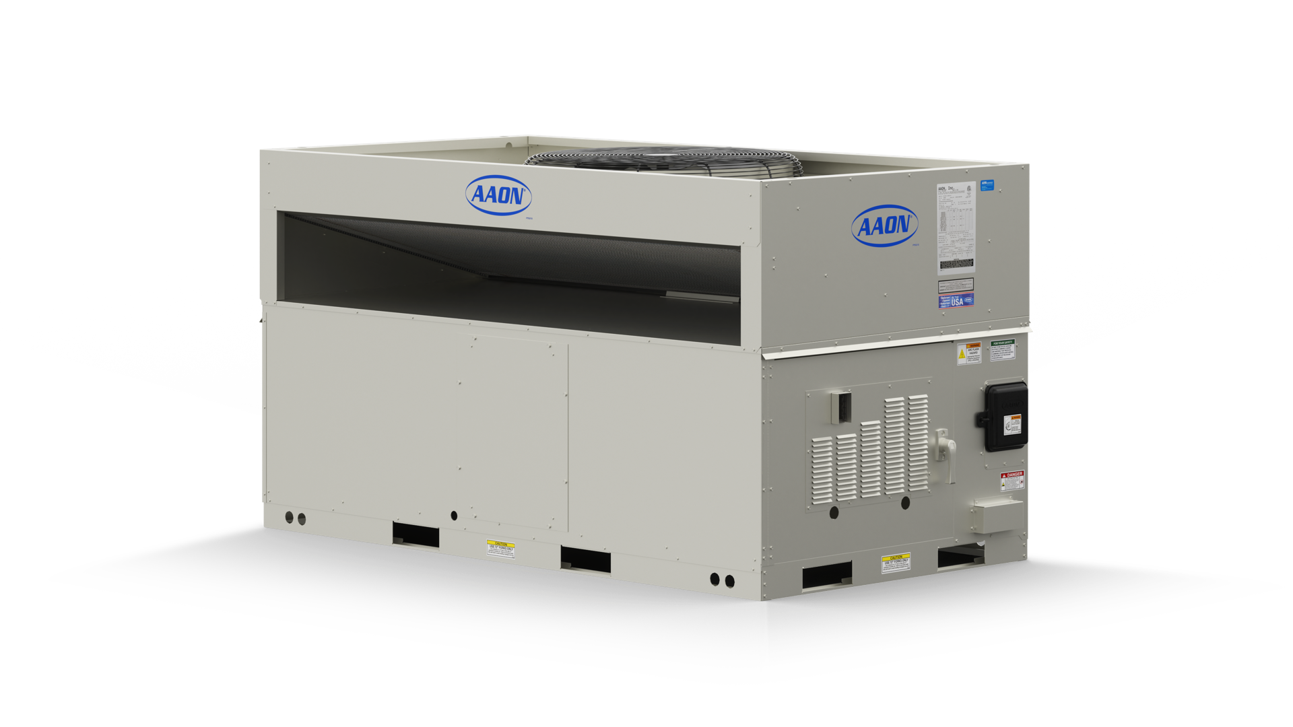

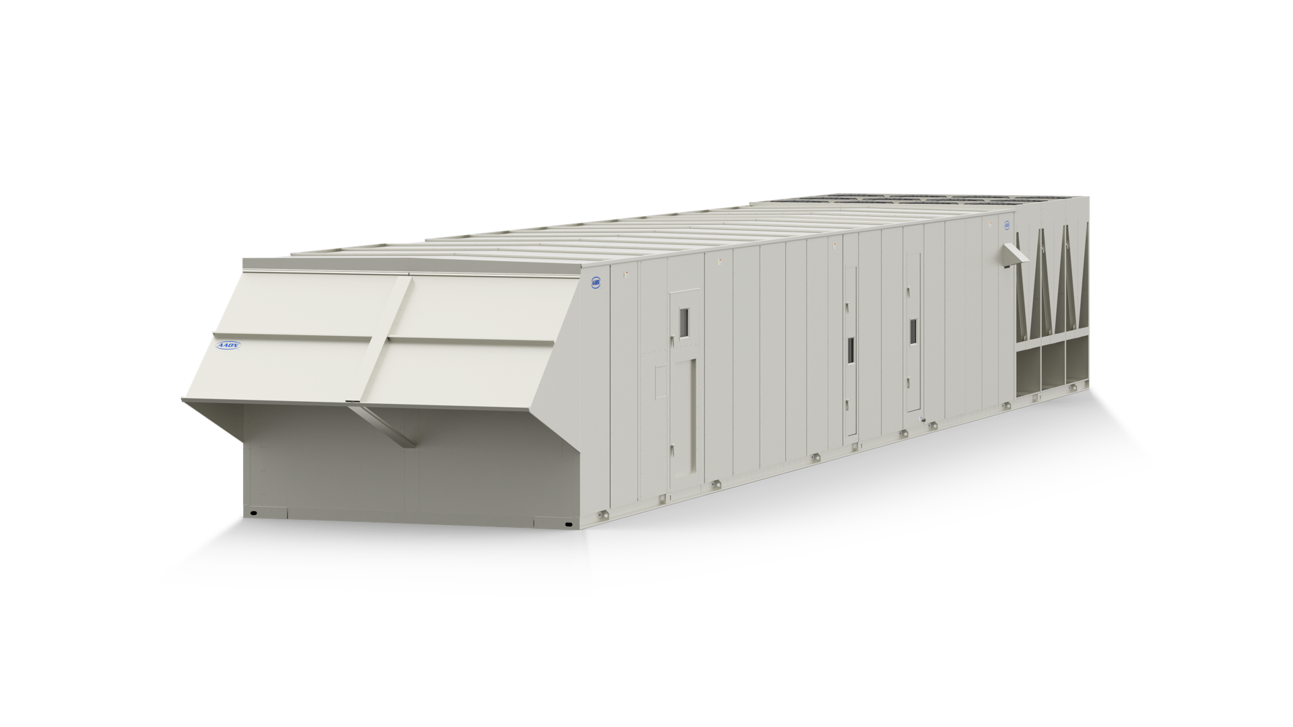
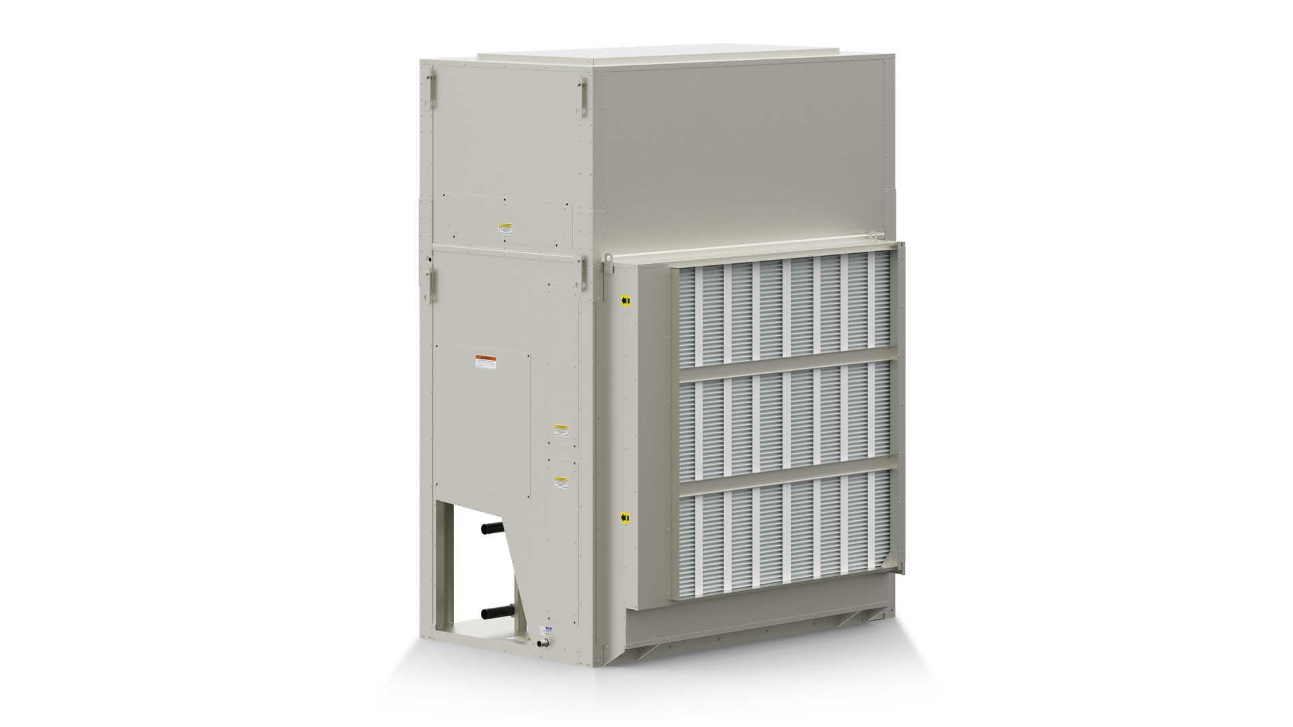



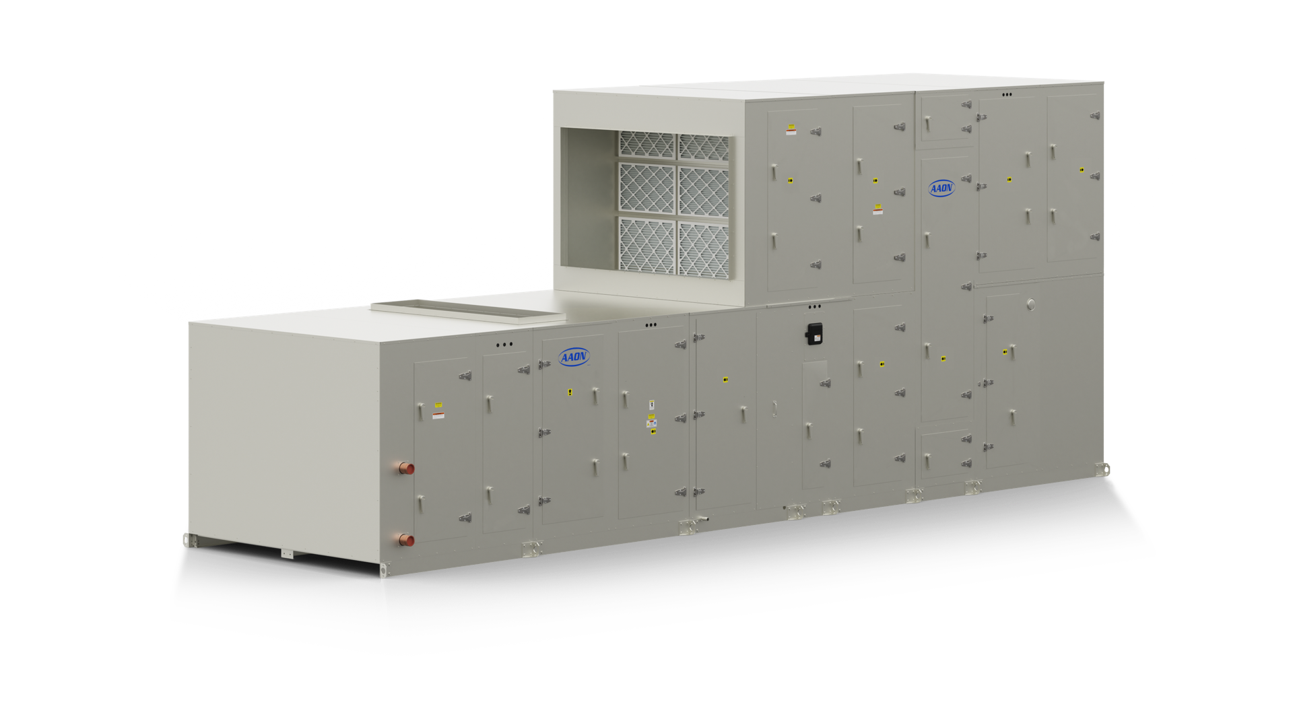
Use the links below to download AAON RN Series rooftop unit (A, B, C, D, E Cabinet), RQ Series rooftop unit, H3/V3 Series air handling unit, and CF Series condensing unit Revit drawings.
Contact your local AAON Representative to request Revit files of other AAON equipment.
RN Series
RQ Series
H3/V3 Series Air Handling Unit
- H3 Series A Cabinet Right Hand with Internal Control Panel
- H3 Series B Cabinet Right Hand with Internal Control Panel
- H3 Series C Cabinet Right Hand with Internal Control Panel
- H3 Series D Cabinet Right Hand with Internal Control Panel
- H3 Series E Cabinet Right Hand with Internal Control Panel
- V3 Series A Cabinet Right Hand with Internal Control Panel
- V3 Series B Cabinet Right Hand with Internal Control Panel
- V3 Series C Cabinet Right Hand with Internal Control Panel
- V3 Series D Cabinet Right Hand with Internal Control Panel
- V3 Series E Cabinet Right Hand with Internal Control Panel and Pre-Filter Cabinet